
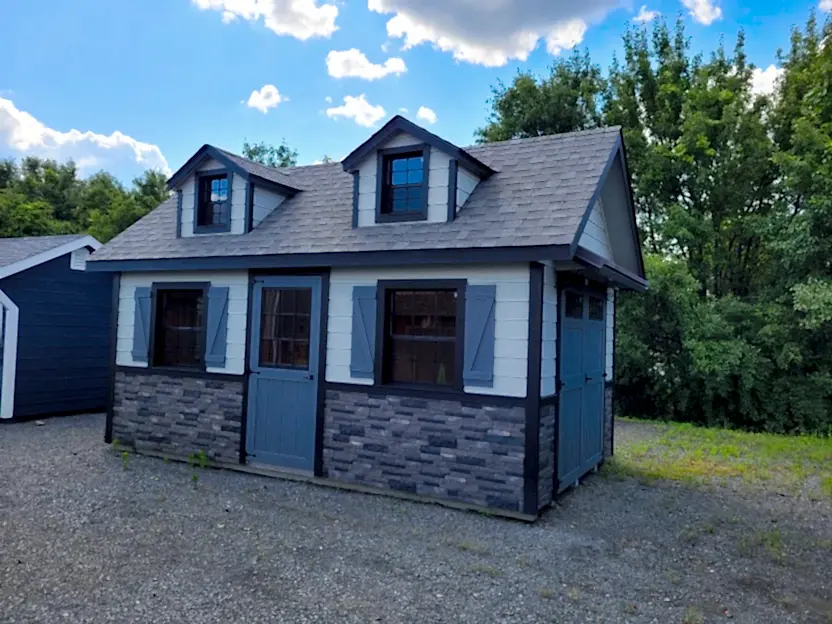
10 x 18 A-Frame (#3741)
Skip to product information 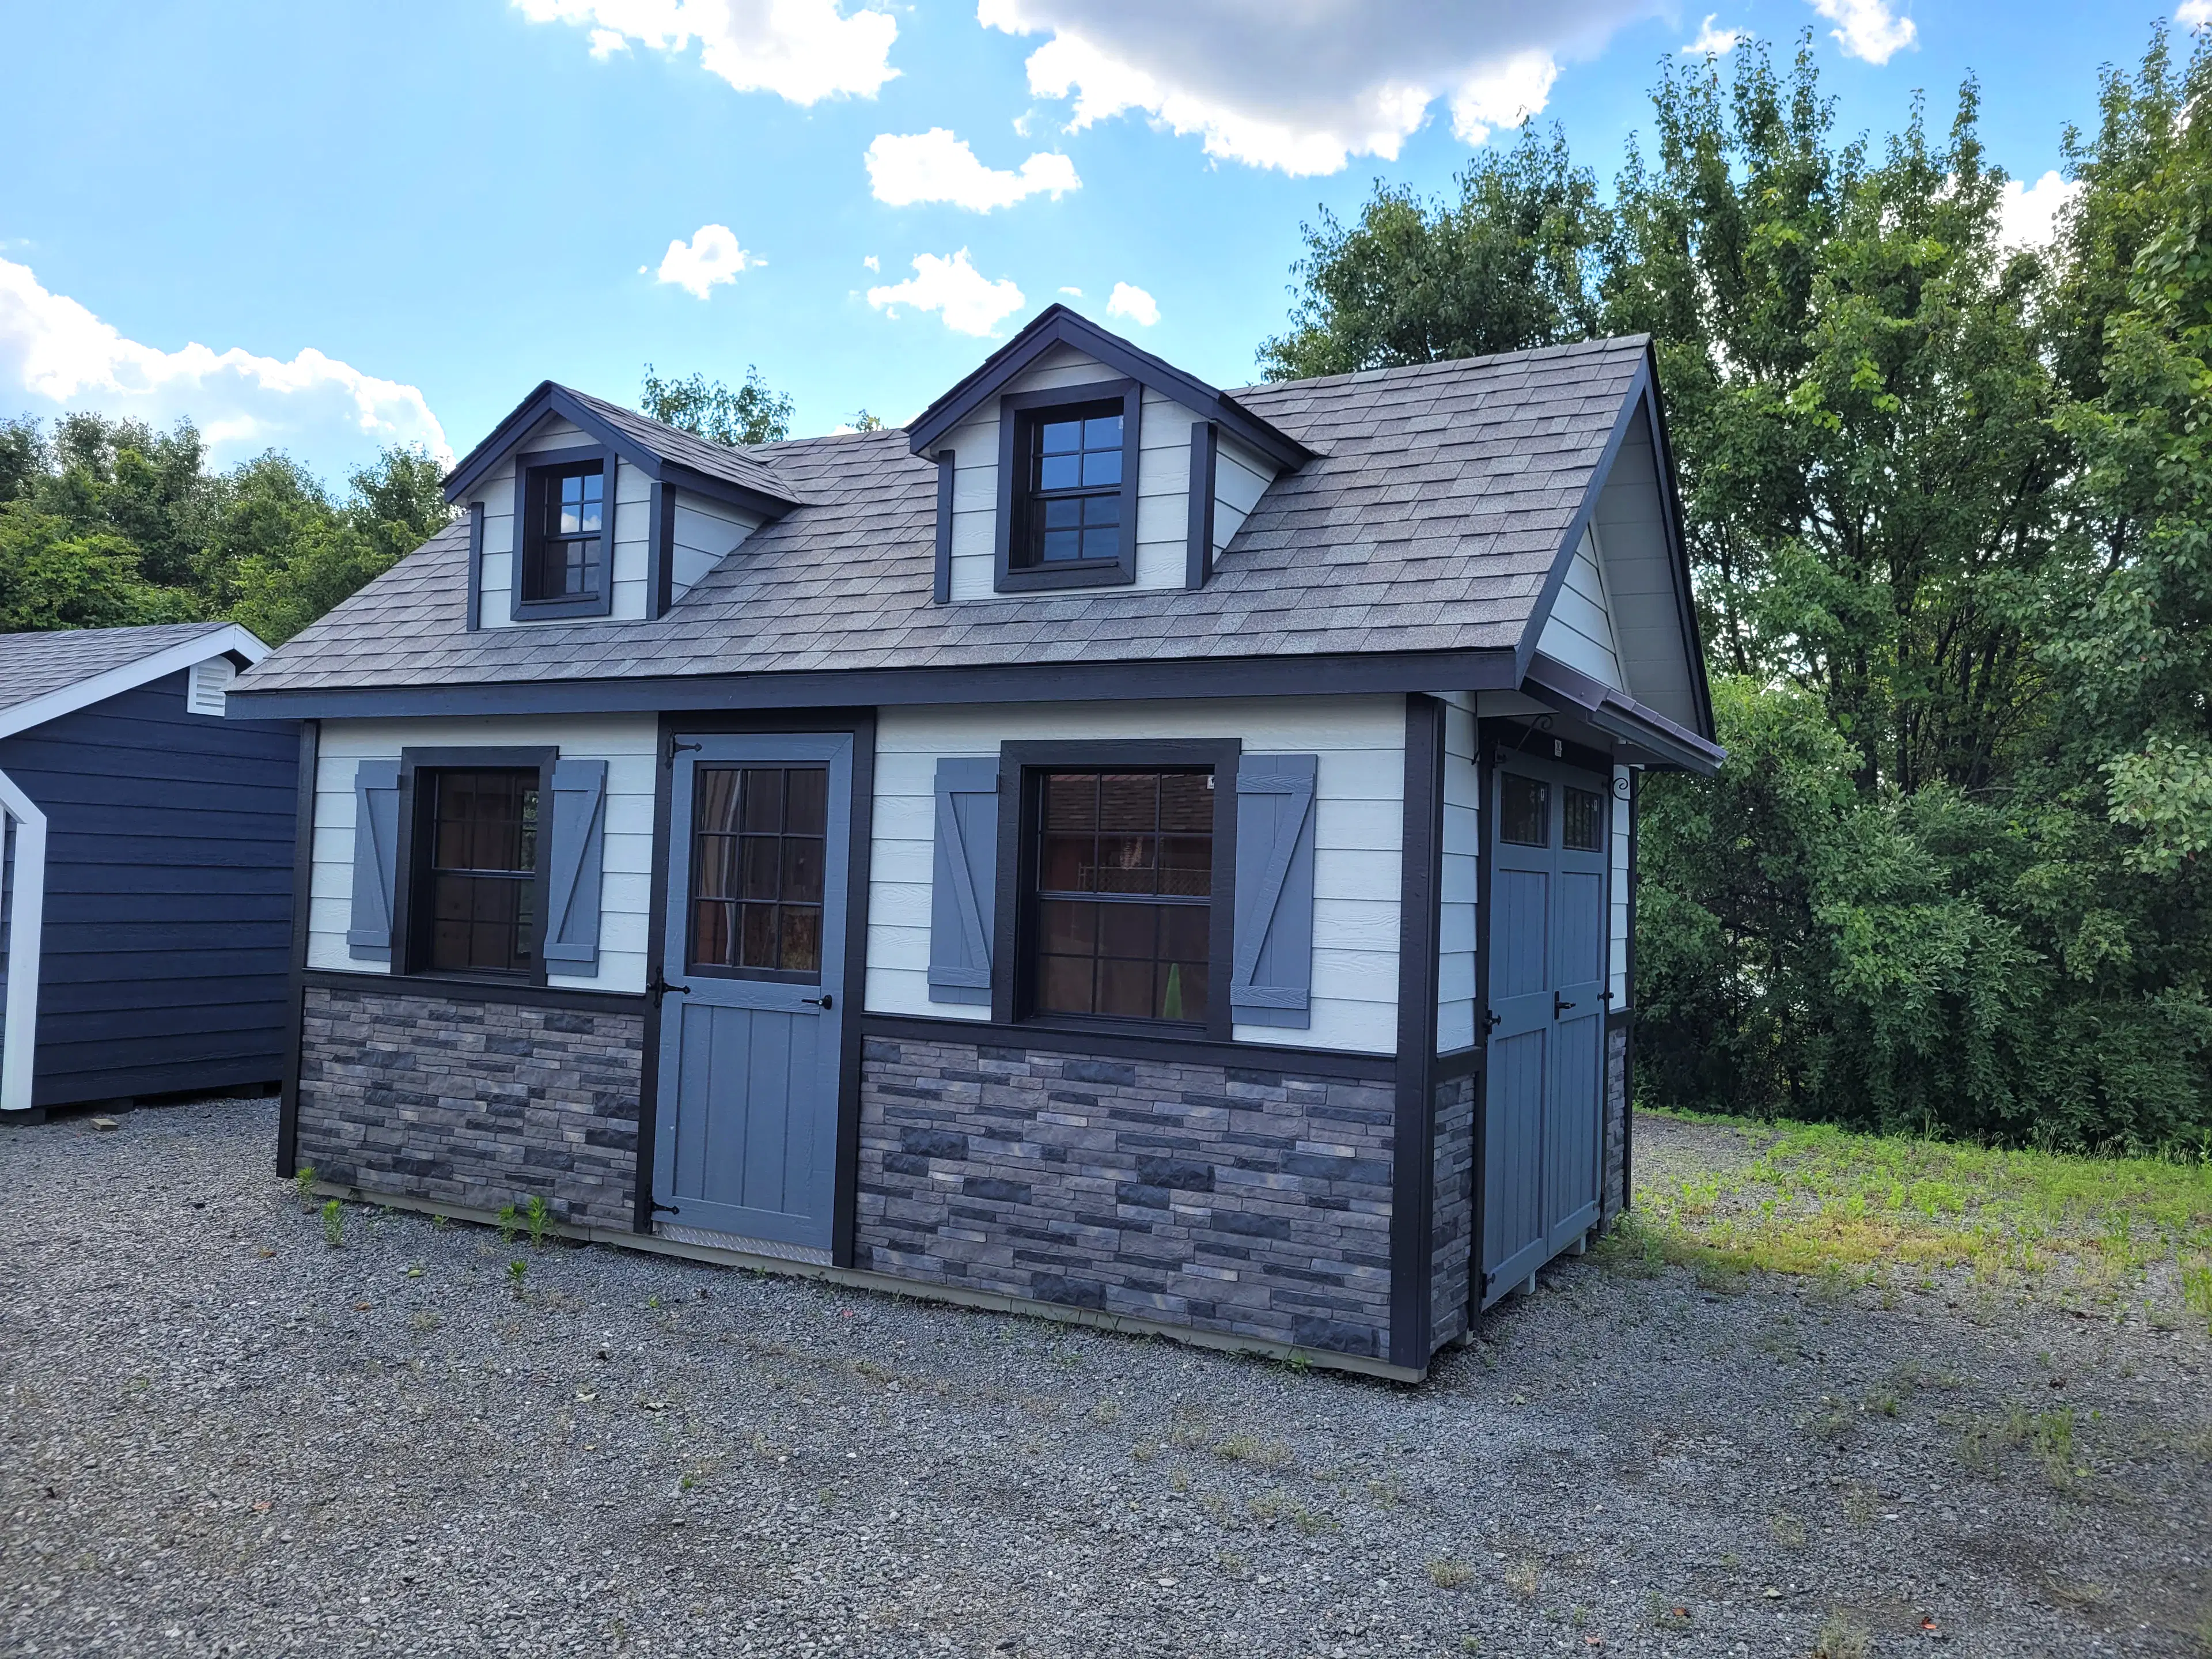


10 x 18 A-Frame (#3741)
Stock#
3741
This 10' × 18' A-Frame Shed combines quality construction with upgraded architectural details to create a highly functional and attractive storage solution. The structure features 30-year architectural shingles over ½" plywood sheathing with felt paper, durable T1-11 DuraTemp siding with MiraTEC trim, and extended overhangs for added weather protection and curb appeal. Built with 2x4 framing spaced 16" on-center and 5/8" BC sanded plywood flooring, the shed is supported by 4x4 pressure-treated skids for long-term durability and stability. Two aluminum sliding windows with screens, upgraded gable vents, and a wooden double door with lock and aluminum threshold provide ventilation, natural light, and secure access. Additional upgrades include LP Lap siding, Cape Cod dormers, a second single entry door, faux stone wainscoting, shutters, and a pent roof accent, adding distinctive character and visual appeal. The roof has been upgraded to a steep 10/12 pitch, which requires on-site assembly and additional labor charges. Foundation and pad work must be completed by TNT, with pricing to be determined following a site visit.